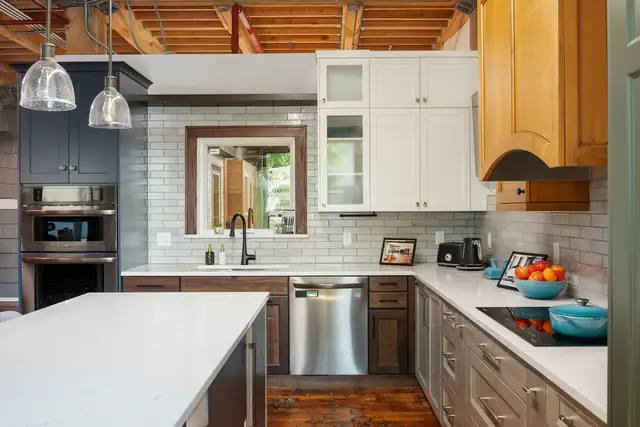
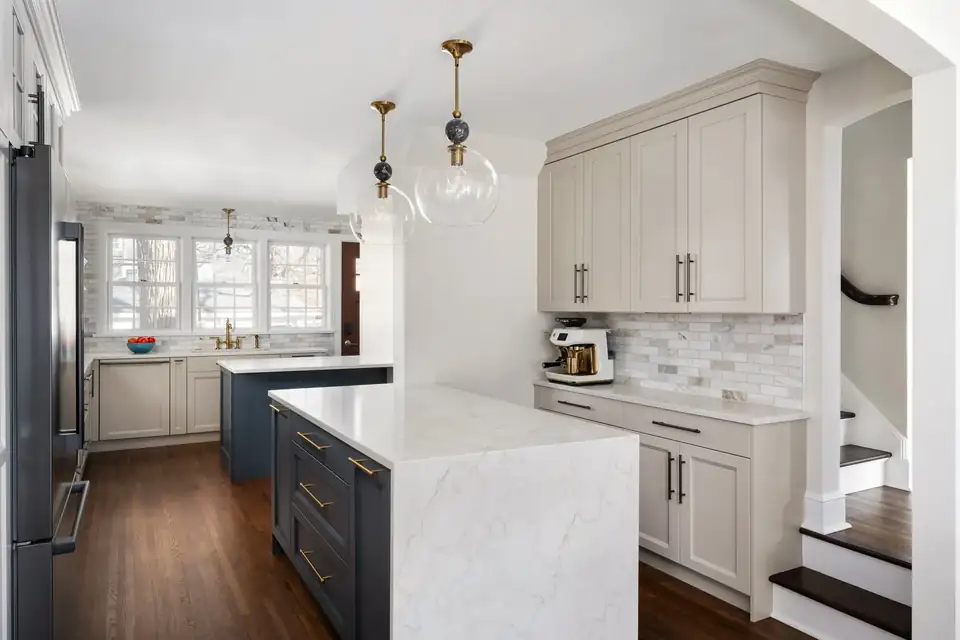
Kitchen remodeling in St. Paul: St. Clair kitchen with greige Shaker cabinets, a white waterfall quartz island, gray tile backsplash and glass pendants

St. Paul, MN ยท Office + ShowroomSt. Paul showroom

Kitchen Remodeling in St. Paul for Homes With Character

4.9 from 51 Google reviews

London-born founder Philip Hide, an in-house architect and kitchen and bath designers plan and build under one roof, so a century-old Craftsman or a Tudor keeps its charm and gains a kitchen that works today.

Old houses, new kitchens, one team

Wise Design & Remodel is a design-build firm for kitchen remodeling in St. Paul and across the Twin Cities, with its office and showroom at 2327 Wycliff Street. The firm specializes in homes with character, from century-old Craftsmen to 1920s Tudors, keeping original woodwork and charm while making the kitchen fit how you live now.

Design, architecture, project management and carpentry sit under one roof. You handle cabinet doors, hardware, flooring and fixtures in the showroom before you choose, and a client portal shows your schedule, plans, contracts and financials day by day. Kitchens are the most common project Google reviewers mention.

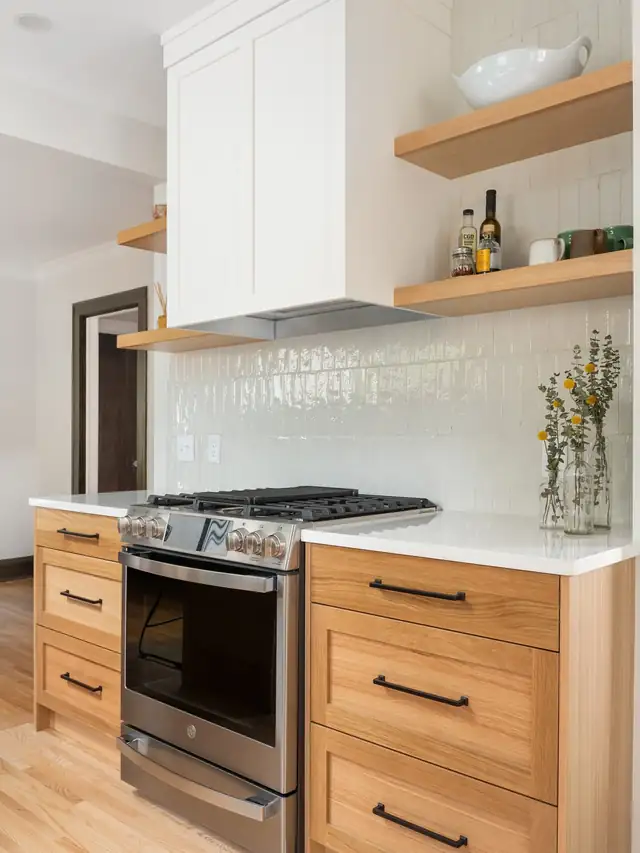
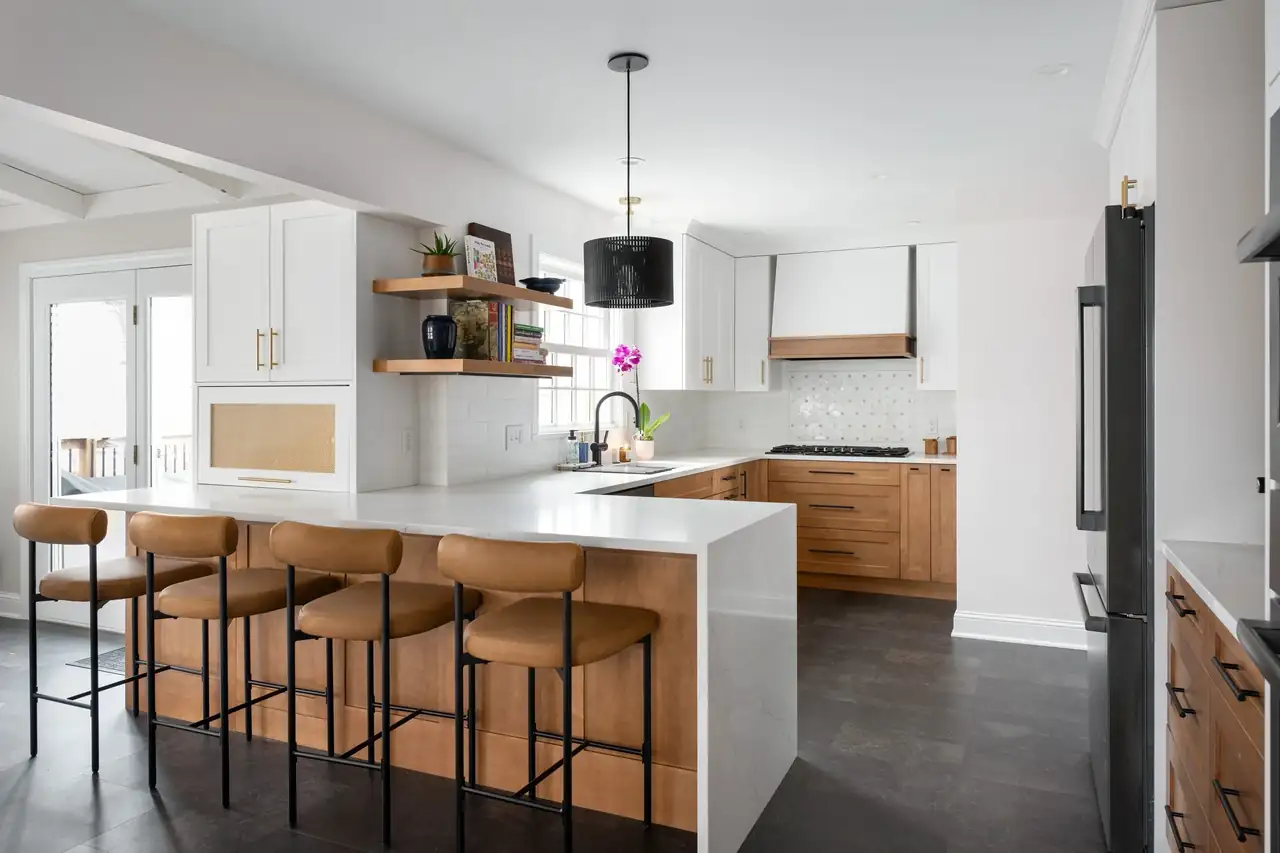
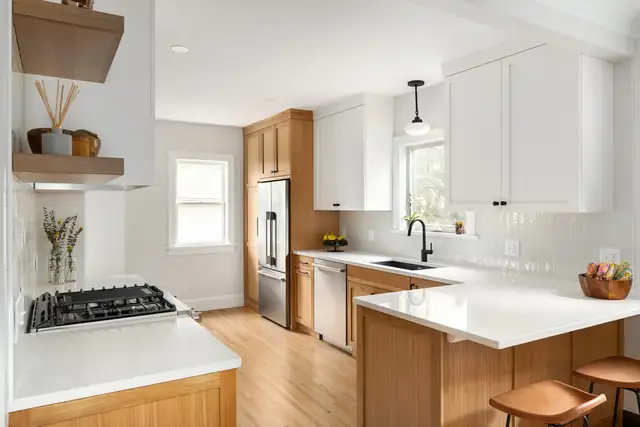
Kitchen by Wise Design & Remodel with white upper cabinets, wood base cabinets, a white quartz peninsula and floating wood shelves

Kitchen remodeling in St. Paul, plus baths and lower levels

Kitchen Remodeling

Space planning, 3D renderings, custom cabinetry and final installation are all handled in-house. The team balances historic details, like original woodwork in a Craftsman, with modern appliances and storage. The portfolio runs from a Kenwood Scandinavian kitchen to the Hale Tudor family kitchen and the Montcalm whole-home kitchen in St. Paul.
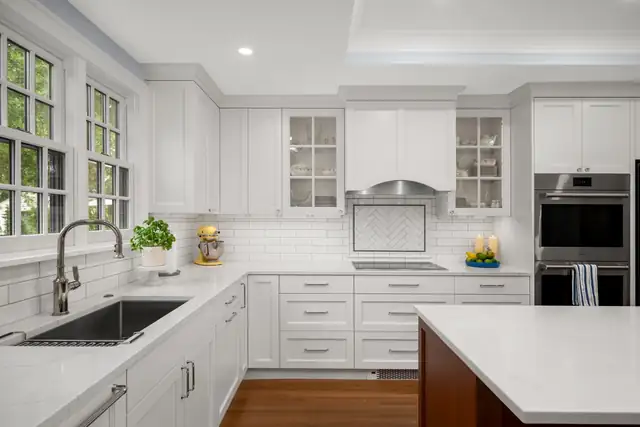
Montcalm whole-home kitchen remodel in St. Paul with white cabinets, glass-front uppers, subway tile and a cherry island

Bathroom Remodeling

Primary suites, guest baths and powder rooms, with layout, plumbing, cabinetry, tile and lighting planned together. Popular features include glass walk-in showers, freestanding tubs and heated tile floors, a comfort Minnesota winters reward. The firm is especially at home in older bathrooms where character matters.

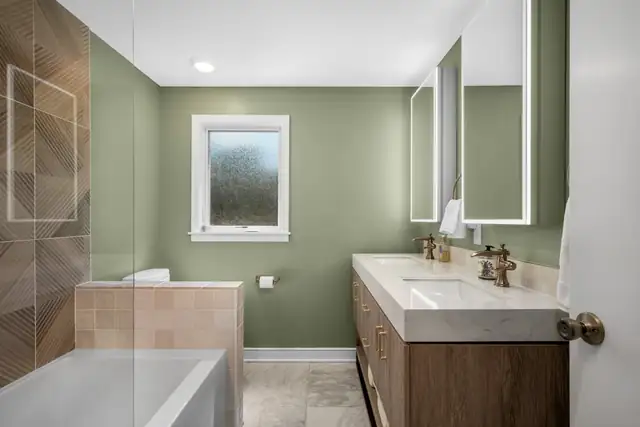
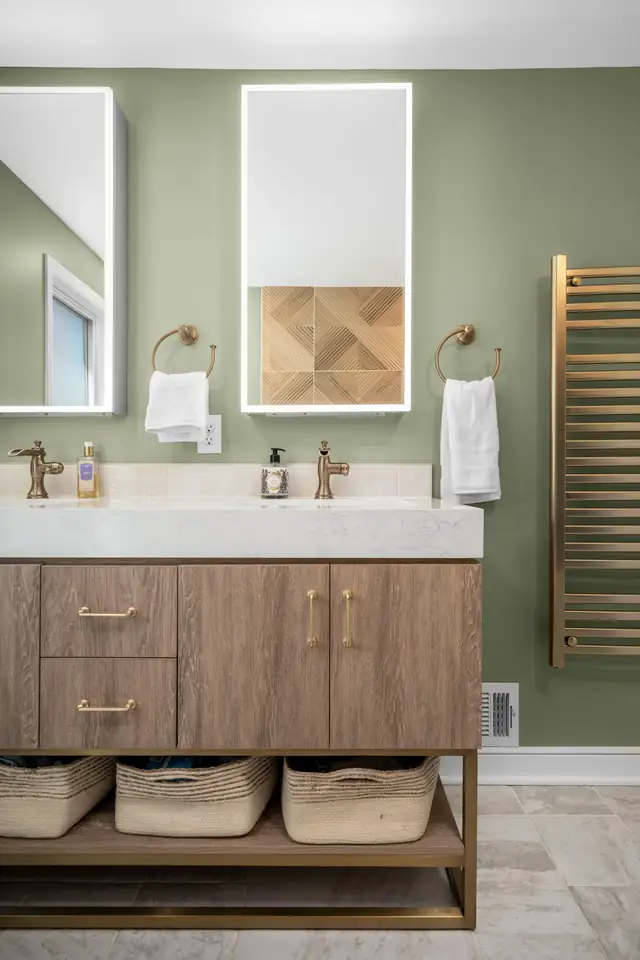
Lake Nokomis primary bathroom remodel with sage green walls, a floating wood double vanity, backlit mirrors and a brass towel warmer

Basement Remodeling

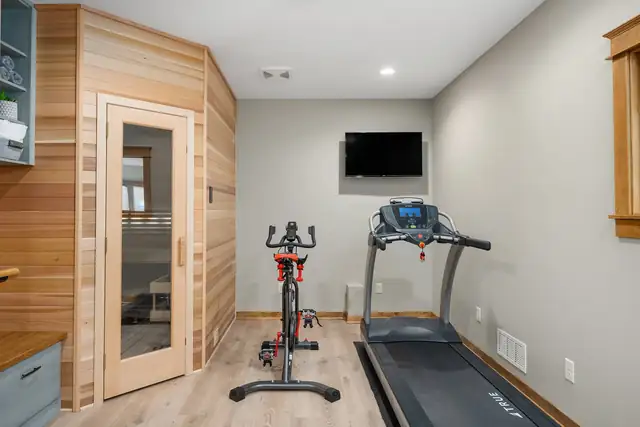
Lower levels turned into family lounges, guest suites with private baths, home gyms with saunas, wet bars and home offices. Past projects include a Highland Park basement retreat, a basement bar and sauna, and a Shoreview golf and fitness basement, all designed to feel like part of the house.

Finished basement home gym with a cedar infrared sauna, treadmill and exercise bike in a St. Paul area home

Whole Home and Living Spaces

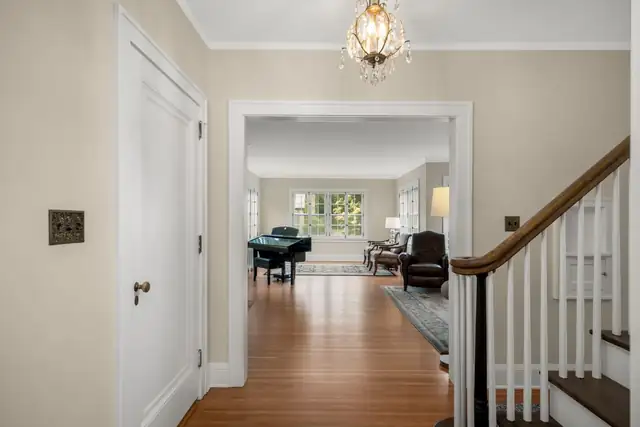
When several rooms no longer fit, one coordinated plan covers design consultation, space planning, material selections, 3D visualization, construction planning and installation. The Montcalm whole-home remodel in St. Paul and the South Lake Owasso multi-room remodel show how kitchens, baths and living areas can be redone together.

Montcalm whole home remodel in St. Paul showing a refinished front hall, white staircase and view into the living room

What sets this St. Paul team apart

01

An architect on staff

Architect Jason Miskowiec has over 15 years of residential design experience and a Master's in Architecture from the Illinois Institute of Technology. He works beside the designers and builders on your plans.

02

A showroom you can touch

The Wycliff Street showroom carries Zonavita and Decor cabinets, Karndean flooring, Warmup floor heat and Top Knobs hardware, plus a working kitchen with taps from neighborhood breweries.

03

A portal for every project

Project management software shows which trades are coming, any schedule change, and your contracts, plans, scope of work and financials in one place, updated daily.

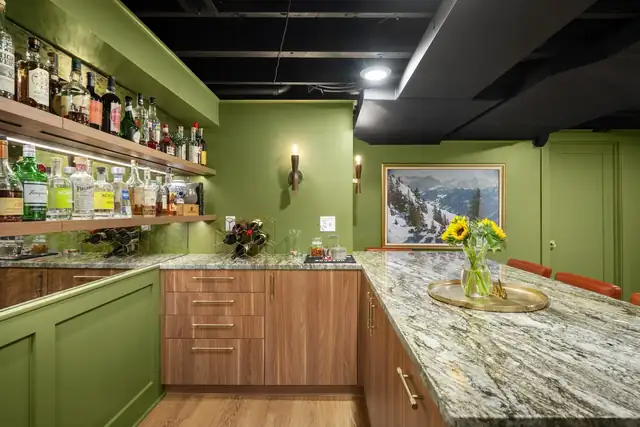
Basement bar with olive green cabinets, wood drawer fronts, a granite counter and open bottle shelving
04

Recognized and licensed

Minnesota License # BC738242, Best of Houzz Service for 2024, 2025 and 2026, NARI Minnesota and NKBA member, BBB A+ and an EPA Lead-Safe Certified Firm, with work featured by HGTV Magazine and Houzz.

From North London row houses to Twin Cities bungalows

Philip Hide was born and raised in North London, where he started his own remodeling business. Many homes there date from the 1800s, so Phil learned to design smart, creative fixes for old houses without losing their charm.

He met his wife, Julianne, while she was studying abroad in London. They married in 2007, lived in London for 9 years and moved their family to Minneapolis in 2014, where Phil founded Wise Design soon after.

Today he is the founder and general contractor, and Julianne runs the showroom as a design consultant.

Philip HideFounder, General Contractor

The Wise Design & Remodel team together at the St. Paul office and showroom
Philip Hide, Founder, General Contractor
Philip HideFounder, General Contractor
Jason Miskowiec, Architect
Jason MiskowiecArchitect
Kim Aaron-Lehman, Designer, Kitchen and Bath Specialist
Kim Aaron-LehmanDesigner, Kitchen and Bath Specialist

“Phil learned to design smart, creative fixes for old houses without losing their charm.”

Philip Hide, Founder and General Contractor

How a Wise Design remodel comes together

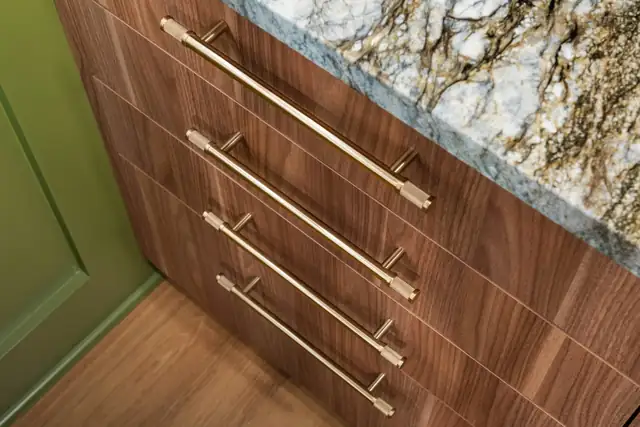
Close-up of walnut drawer fronts with long brass pulls beside an olive green cabinet and a granite counter
  1. 01

    Start with a conversation

    Most projects begin with a talk with founder Phil about what you love about your home and what no longer works.

  2. 02

    Design and space planning

    Designers and the staff architect develop the layout and 3D renderings, working out how to keep original character where it matters.

  3. 03

    Selections in the showroom

    Choose cabinet doors, finishes, hardware, flooring, shades and fixtures in one place on Wycliff Street instead of driving all over town.

  4. 04

    Build with daily updates

    Project managers and carpenters run construction while the client portal shows the schedule, trades on site, plans and financials.

  5. 05

    Final walk-through

    The same team that drew the first sketch walks the finished space with you before the project closes.

  6. Schedule a showroom consultation

    Schedule a showroom consultationCall (612) 849-2515

Twin Cities kitchens and baths by Wise Design

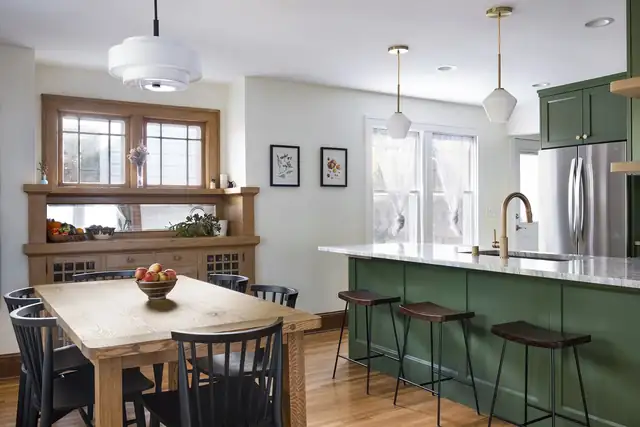
Craftsman kitchen with a dark green island, white quartz top, original wood built-in buffet and brass faucet
Green island beside an original built-in
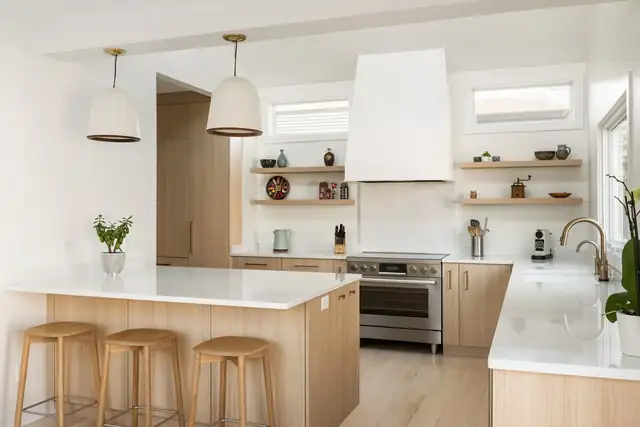
Kenwood Scandinavian kitchen with light wood cabinets, white plaster-look hood and open floating shelves
Kenwood Scandinavian kitchen
Hale Tudor family kitchen with white shaker uppers, maple lower cabinets, floating shelves and glossy white tile
Hale Tudor family kitchen
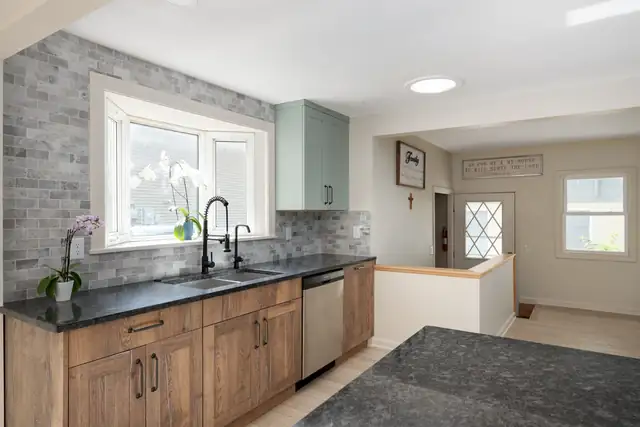
Tobacco and Sage kitchen with warm wood base cabinets, sage green uppers and a gray stone backsplash
Tobacco and Sage kitchen
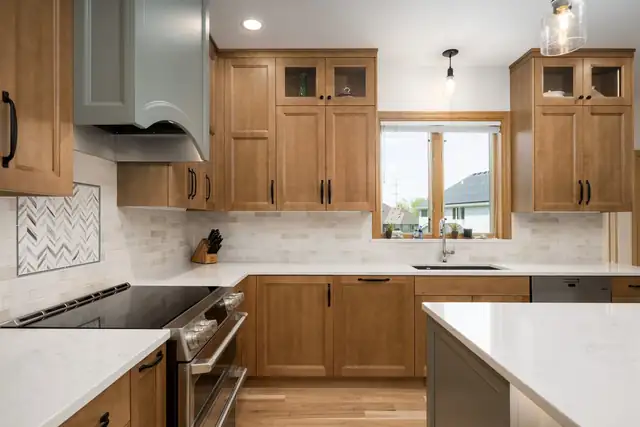
South Lake Owasso kitchen with stained wood cabinets, glass-front uppers and a herringbone tile accent
South Lake Owasso multi-room remodel
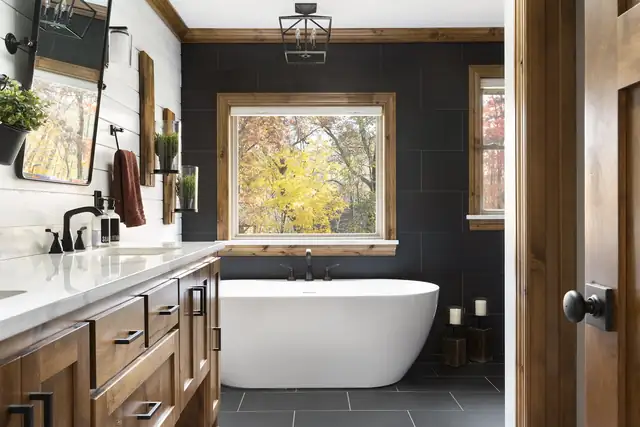
Bathroom with a freestanding soaking tub, black tile accent wall, window and rich wood vanity
Soaking tub against black tile
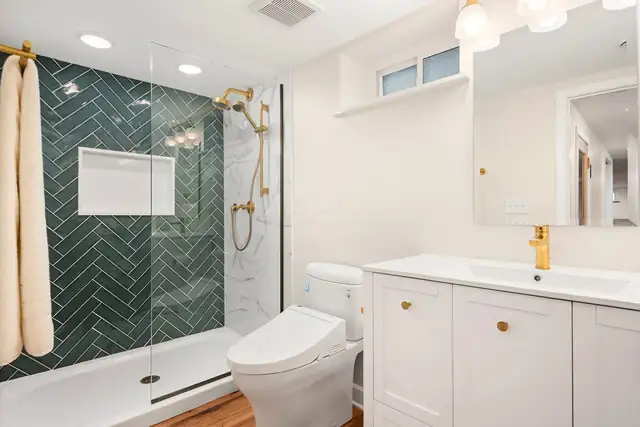
Emerald and Gold bath with green herringbone shower tile, brass fixtures and a white vanity
Emerald and Gold bath
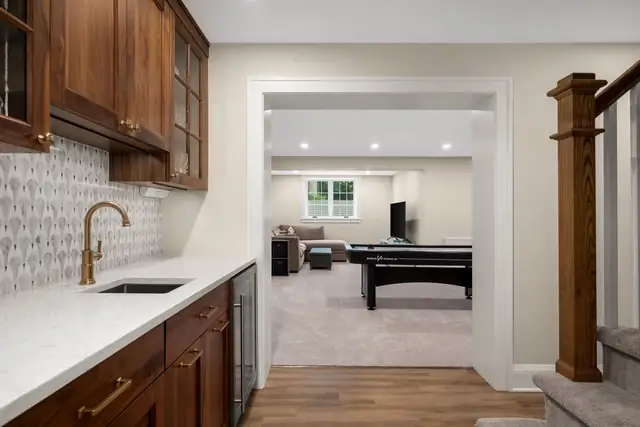
Montcalm lower level in St. Paul with a walnut wet bar, patterned backsplash and a game room beyond
Montcalm lower level bar

Homeowners on working with Phil's team

4.9

Average from 51 Google reviews

Read all reviews on Google
You will never regret working with Wise Design & Remodeling!! Attention to detail, complete transformation, knows old homes better than anyone, blends old with modern, and worked with me to bring my vision to life.
Annie H. · Google review
We did a basement and an upstairs Bathroom remodel with Wise Design. This was the first time we have done a major home renovation in our 1950s home. Phil and Team not only did a great job, but they were phenomenal to work with.
Chris U. · Google review
Wise stepped out of their comfort zone and helped us with our commercial expansion over the past few months.
Corazon M. · Google review

Questions about a St. Paul kitchen remodel

Can you update my kitchen without losing my older home's character?

That is the firm's specialty. Founder Phil Hide learned his trade on 1800s houses in London, and the team routinely works in Craftsmen, Tudors and other character homes around St. Paul. Original woodwork and details are kept where they matter, while the layout, cabinetry and appliances are brought up to date.

Do you design the kitchen or only build it?

Both. Wise Design & Remodel is a design-build firm with a general contractor, an architect, kitchen and bath designers, project managers and carpenters on staff. Space planning, 3D renderings, custom cabinetry and installation are handled in-house, so you are not coordinating a separate designer and builder yourself.

Can I see materials before I choose them?

Yes. The showroom at 2327 Wycliff Street, Suite 110 has cabinetry, countertops, hardware, flooring, shades and fixtures to see and touch, from lines such as Zonavita, Decor, Karndean, Warmup, Top Knobs, Fleurco and Nantucket Sinks. The firm is a dealer for several of them.

How will I know what is happening during construction?

Every client gets access to the firm's project management software. It shows which contractors are expected on site, flags any schedule change, and keeps your contracts, plans, scope of work and financials in one hub. Reviewers also mention clear communication and quick answers when issues came up.

Are you licensed in Minnesota?

Yes. Wise Design & Remodel holds Minnesota License # BC738242, printed on every page of its site. It is also a BBB A+ Accredited Business, an EPA Lead-Safe Certified Firm, and a member of NARI Minnesota and the NKBA, with Best of Houzz awards for 2024 through 2026.

Schedule a showroom consultation

Step 1 of 3

What would you like to remodel?
Tell us about the project
How can we reach you?

Prefer to talk? Call (612) 849-2515

See your next kitchen in our showroom first

Call (612) 849-2515 or tell us about your project, and plan a visit to the Wycliff Street showroom to start your design with Phil and the team.

(612) 849-2515
Kitchen display at the Wise Design & Remodel showroom in St. Paul with wood and white cabinets, a quartz island and glass pendants
The Wise Design & Remodel office and showroom in St. Paul